




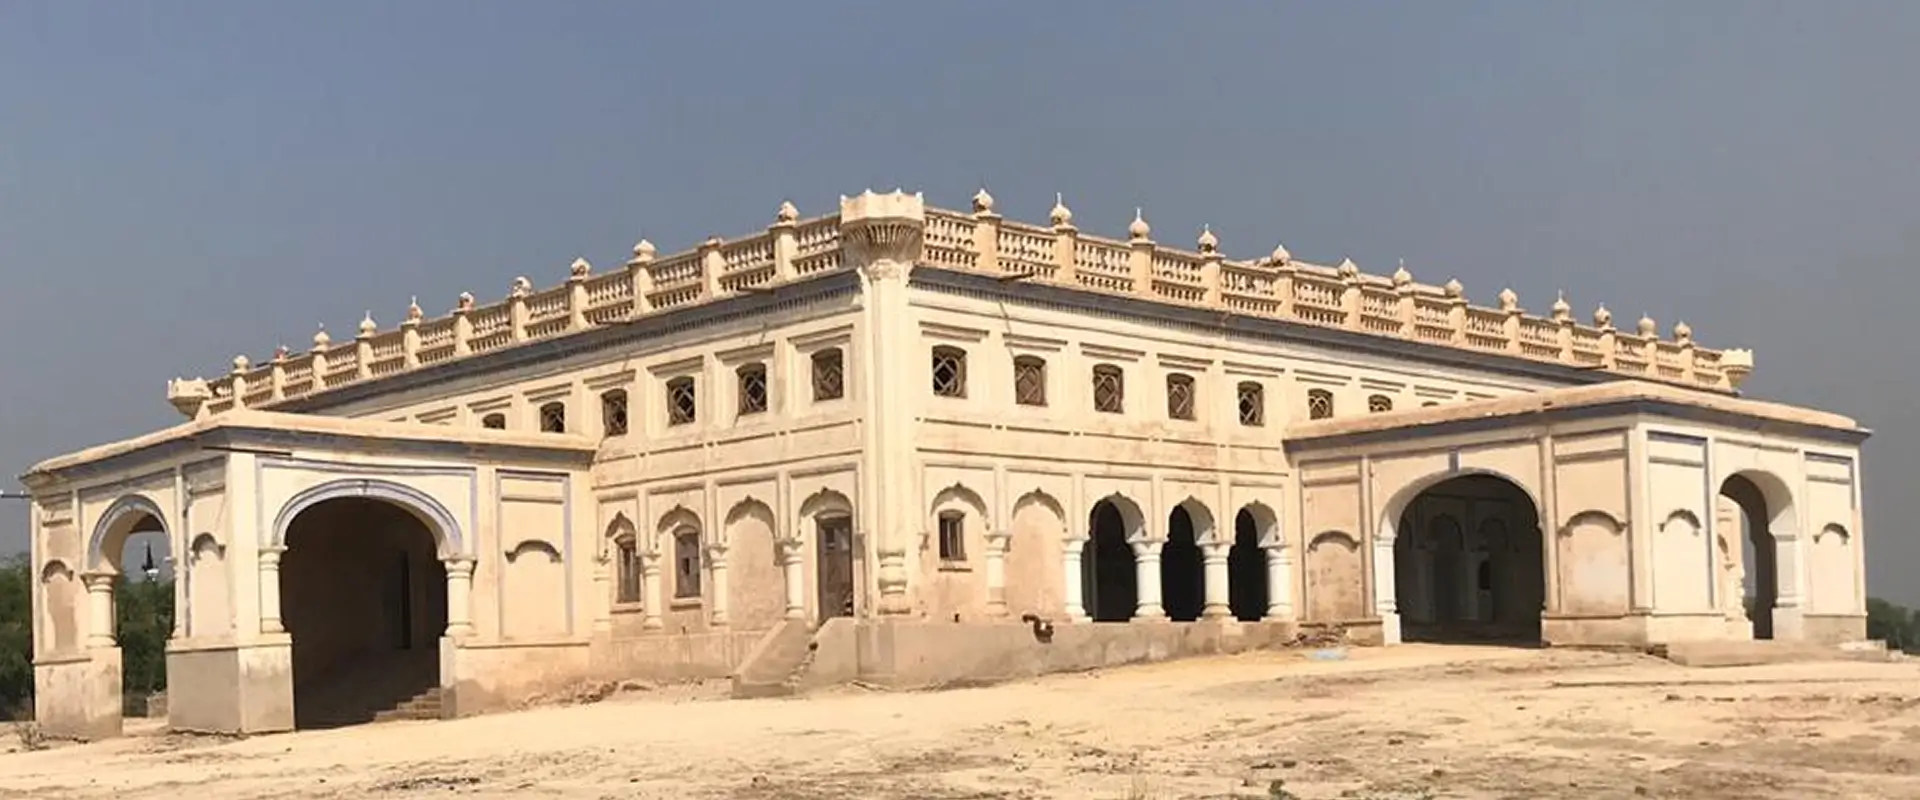
A pastoral palace
Shahi Mahal, the court of Mir Faiz Mohammad I, is located about 2 km northeast of Kot Diji town. Constructed in 1890s, Shahi Mahal, unlike other bungalows located inside Kot Diji town, is surrounded by agricultural fields and thus has a pastoral feel. It remained a court until the 1920s, when, under the reign Mir Ali Nawaz, Khairpur State adopted the British legal system. The frescoes on its interior are more detailed than any other in the current bungalows of the Mirs of Khairpur. And unlike any of the other bungalows, the ceiling of its main hall adorned with mirror work is arched. The exterior has, on three sides, porticos varying in detail and design, which serve as main entrances for the public. On the fourth side, which is the back of the building, is a columned veranda, at the corner of which lies a segregated entrance for women and a stairwell leading to the upper level. The smaller rooms/ wings that surround the main hall of audience were either used for “private meetings and conversations that could not be carried out in the main public hall,” or as “resting chambers by the royalty.”
Shahi Mahal is a load bearing composite masonry structure with baked brick of size 12” x 6” x 3” in mud mortar on its exterior and unbaked brick of size 12” x 6” x 3” in mud mortar on its interior, both sides covered with lime plaster. The roof consists of M.S. joists and girders. The woodwork is all in teak. The floor is of brick.
Shahi Mahal is now lying abandoned. Neglect has undermined the structure. A large section of baked and unbaked brick built stair tower has collapsed. This is not the only damage at Shahi Mahal, the paintings are disappearing from its ceiling due to corrosion of roof steel joists and girders caused by infiltration of rainwater from the roof.
To restore this architectural jewel of Kot Diji to its original form and grandeur, the EFT approached Prince Mehdi Raza in 2018 for permission to carry out the following conservation work on the Shahi Mahal:
Exterior Restoration:
Restoration of the collapsed baked/unbaked brick stair tower and its teakwood gate & finishing works on original lines.
Repairs to parapet wall
Elimination of the major problem of water infiltration from the roof causing corrosion of roof joists leading to decay of the ceiling paintings by replacing the cracked and loose roof mud covering to a depth of five inches with roof tiles laid flat in lime mortar finally covered with POLYUREA Roof Coating, maintaining the gradient the gradient required for efficient drainage of the roof and introducing spouts / down pipes and khuras at appropriate points.
Grouting of structural cracks.
Repairs to the damaged brick steps of three porches
Repairs to deteriorated lime plaster on exterior of the building.
Repair and painting of damaged teakwood ventilators. Grouting of structural cracks. Repairs to the damaged brick steps of three porches.
Repairs to deteriorated lime plaster on exterior of the building.
Repair and painting of damaged teakwood ventilators.
Interior Restoration:
Repairs to deteriorated lime plaster on interior of the building.
Renewal of distempering of walls on interior of the building.
Repairs to teakwood doors, windows, ventilators and other woodwork complete with replacement of their fittings and lacquer polishing.
In-kind replacement of broken coloured glass panes of doors, window and ventilators.
Repairs to the damaged mirror and floral painting works.
Restoration of 4 bathrooms complete with internal and external water supply and sanitary fittings on original lines.
Repairs to internal electrification including rewiring and in-kind replacement of electric fittings.